

Any fees payable will be explained in your initial no-obligation appointment, before you choose whether to use our Mortgage Services.
Countrywide Mortgage Services and Connells Group Insurance Services are trading names of Connells Group Principal Services Limited which is authorised and regulated by the Financial Conduct Authority (Firm Registration Number 301684). Registered Office: Witan Gate House, 500-600 Witan Gate West, Milton Keynes, MK9 1GF. Registered in England no. 01707341.
Extras
Save this property
About this property
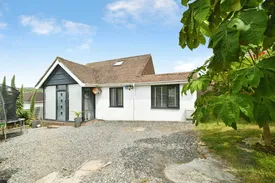
Nestled within one of the area's most desirable residential settings, celebrated for its excellent amenities, convenient transport connections, and close proximity to the coast, this beautifully maintained detached four-bedroom residence offers an exceptional opportunity to acquire a spacious and versatile family home. Thoughtfully enhanced and meticulously cared for by the current owners, the property combines generous living accommodation with stylish contemporary features, creating a home perfectly suited to modern family life.
Upon entering, a welcoming entrance leads into a bright and generously proportioned lounge, an inviting space ideal for both everyday relaxation and entertaining. Large windows allow natural light to flood the room, creating a warm and comfortable atmosphere throughout the year. The heart of the home lies beyond, where the property opens into a stunning extended kitchen and dining area. Designed with modern living in mind, this impressive open-plan space provides a seamless blend of practicality and style. The well-appointed kitchen features an extensive range of quality cabinetry, premium integrated appliances, and ample work surfaces, making it a superb environment for cooking and socialising. The adjoining dining area offers abundant space for family meals and larger gatherings, while elegant bi-fold doors open directly onto the rear garden, effortlessly connecting the indoor and outdoor living spaces and enhancing the sense of light and openness. A separate utility room provides valuable additional storage and laundry facilities, further enhancing the home's functionality.
The accommodation comprises four generously sized double bedrooms, each offering comfortable and flexible living arrangements. Occupying the first floor, the principal bedroom enjoys a particularly peaceful setting and benefits from attractive views towards the surrounding downland. This impressive suite is complemented by a stylish en-suite shower room, creating a private retreat for the homeowners. The remaining three double bedrooms are conveniently located on the ground floor, making the layout particularly appealing for families with children, multi-generational living, or those seeking flexible guest accommodation. The second bedroom also benefits from its own en-suite bathroom, providing additional privacy and convenience.
Externally, the property continues to impress with a delightful and secluded rear garden. Carefully landscaped and predominantly laid to lawn, the garden is framed by a variety of mature shrubs and established trees that provide both colour and privacy throughout the seasons. This peaceful outdoor space offers the perfect setting for al fresco dining, family recreation, or simply unwinding in a tranquil environment. To the front of the property, a private driveway provides off-road parking for up to three vehicles, ensuring practicality for modern family living.
The location is equally appealing, placing residents within easy reach of a wide range of local amenities. An excellent selection of shops, everyday conveniences, and regular bus services provide straightforward access to Brighton city centre and the surrounding areas. Families will appreciate the proximity to highly regarded schools, while outdoor enthusiasts can enjoy the nearby Saltdean Park, the recently refurbished Saltdean Lido, and the picturesque seafront, all of which are accessible within a pleasant ten-minute walk. Combining a highly sought-after location with spacious accommodation, quality finishes, and a wealth of lifestyle amenities close at hand, this outstanding home presents a rare opportunity to secure a truly exceptional family residence.
Key information
Council Tax Band: C
Tenure: Freehold
-
Utility supply:
- Electric: Mains Supply
- Water: Mains Supply
- Heating: Double Glazing
- Gas Central: Ask agent
- Broadband: Ask agent
- Sewerage: Mains Supply
Rights and restrictions:
- Private rights of way: Ask agent
- Public rights of way: Ask agent
- Listed property: Ask agent
- Restrictions: Ask agent
Risks:
- Flooded in last 5 years: Ask agent
- Flood defences: Ask agent
- Source of flood: Ask agent
Energy Performance Certificate

-
There has been a problem.
Please check the validation on the fields below.
 * Estimated monthly repayment: £...
*Please be aware, these results are for illustrative purposes only and should not be considered as a mortgage quote. These are based on a repayment mortgage and may vary depending on the term and interest rate of your mortgage. Lender fees may also be applicable. If you would like guidance on the right mortgage for you, we recommend speaking to a Countrywide Mortgage Services Consultant who will be more than happy to help.
†The 4.19% annual interest rate is based on the Connells Group average mortgage interest rate taken from this year YTD and is correct as at 17/03/2026.
Agent details
Extras
Save this property


