

Any fees payable will be explained in your initial no-obligation appointment, before you choose whether to use our Mortgage Services.
Countrywide Mortgage Services and Connells Group Insurance Services are trading names of Connells Group Principal Services Limited which is authorised and regulated by the Financial Conduct Authority (Firm Registration Number 301684). Registered Office: Witan Gate House, 500-600 Witan Gate West, Milton Keynes, MK9 1GF. Registered in England no. 01707341.
Extras
Save this property
About this property
GUIDE PRICE £750,000 - £800,000
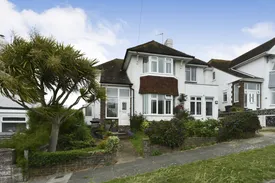
A beautifully appointed and substantial four-bedroom, four-bathroom detached residence dating from the 1930s, this impressive home is positioned within a highly sought-after residential enclave in West Saltdean. Rich in character and generously proportioned throughout, the property successfully blends period charm with versatile modern living, making it an ideal family home with considerable flexibility. The accommodation begins with an entrance porch which opens into a spacious and welcoming entrance hall, immediately conveying the scale of the property. From here, the staircase rises to the first floor, positioned toward the rear of the house, while the hall itself provides access to the principal ground floor rooms. The kitchen is of an excellent size and thoughtfully arranged, featuring ample work surface space, a range of wall and floor mounted storage units, a traditional double butler sink, and a window overlooking the rear garden, ensuring a pleasant outlook while preparing meals. From the kitchen, a door leads into a highly practical utility room, which offers space and plumbing for appliances and benefits from doors providing access to both the front and rear of the property. The main living room is a particularly attractive space, including a charming feature fireplace, a bay window, which fills the room with natural light, and which has a window seat, affording sea views. To the rear of the house is a generously proportioned sitting room / dining room with real wood flooring, measuring approximately 20 feet by 12 feet, again enhanced by a feature fireplace and offering an excellent setting for both formal dining and entertaining. Double doors from this room open into a large conservatory of similar proportions, which enjoys views over the garden and features double doors leading directly onto the rear patio, creating a seamless connection between indoor and outdoor living. Also located on the ground floor is the fourth bedroom, currently used as an office, which benefits from a window and door to the front, making it ideal for use as a guest suite, home office, or multigenerational living. A ground floor bathroom fitted with a white suite and attractive fittings completes this level. Notably, the layout of the ground floor offers ample scope to create a fully self-contained annexe if required, subject to individual needs.
The first floor continues to impress, with three further well-proportioned double bedrooms, each benefitting from its own en suite shower room. The principal bedroom is positioned to the front of the property and features a bay window, with sea views, built-in wardrobe cupboards, and a door leading through to a dedicated dressing room, which in turn provides access to a stylish ensuite shower room fitted with a white suite. Bedroom two, located to the rear, measures approximately 17 feet by 12 feet and enjoys a dual aspect with windows overlooking both the garden and the side of the property, with far reaching views towards Brighton Racecourse. The room has its own en suite shower room. Bedroom three also has a dual aspect, with lovely views, and a further en suite shower room, ensuring excellent comfort and privacy for family members or guests alike.
Externally, the property is equally appealing. To the front, there is off-road parking alongside a mature garden and a pathway leading to the front door. The rear garden is a particular feature, offering a good-sized lawn surrounded by well-established perennial flowers, shrubs, and fruit trees. The garden enjoys enclosed boundaries, a paved patio area ideal for outdoor dining, and side access leading back to the front of the property, all combining to create a private and tranquil outdoor space.
This is a substantial and distinguished family home, set within a prominent and desirable location, offering generous accommodation, character features, and considerable potential. Internal viewing is considered essential in order to fully appreciate the scale, quality, and flexibility of the accommodation on offer, and viewings are strictly by appointment through the vendor’s appointed agents.
Key information
Council Tax Band: D
Tenure: Freehold
-
Utility supply:
- Electric: Mains Supply
- Water: Mains Supply
- Heating: Double Glazing
- Gas Central: Ask agent
- Broadband: FTTP
- Sewerage: Mains Supply
Rights and restrictions:
- Private rights of way: Ask agent
- Public rights of way: Ask agent
- Listed property: Ask agent
- Restrictions: Ask agent
Risks:
- Flooded in last 5 years: Ask agent
- Flood defences: Ask agent
- Source of flood: Ask agent
Energy Performance Certificate

-
There has been a problem.
Please check the validation on the fields below.
 * Estimated monthly repayment: £...
*Please be aware, these results are for illustrative purposes only and should not be considered as a mortgage quote. These are based on a repayment mortgage and may vary depending on the term and interest rate of your mortgage. Lender fees may also be applicable. If you would like guidance on the right mortgage for you, we recommend speaking to a Countrywide Mortgage Services Consultant who will be more than happy to help.
†The 4.19% annual interest rate is based on the Connells Group average mortgage interest rate taken from this year YTD and is correct as at 17/03/2026.
Agent details
Extras
Save this property


